
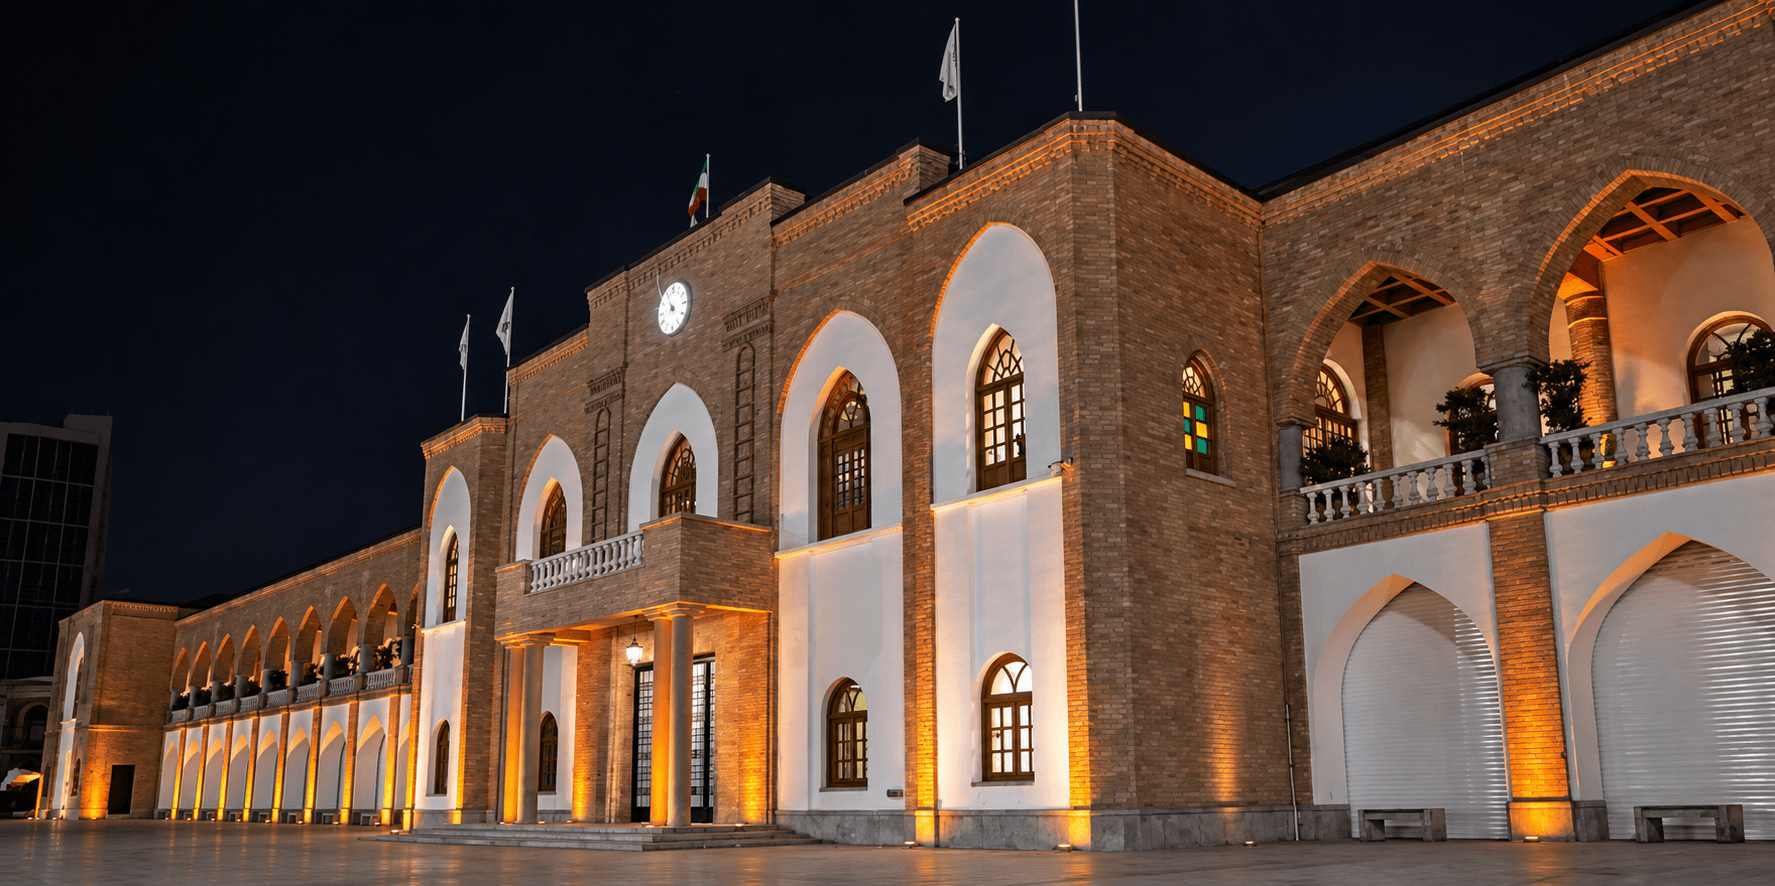
Tehran’s Baladieh Building is a landmark in the capital’s architectural and urban history. Built in 1923 on the northern side of Toopkhaneh Square, it was designed by Nikolai Markov and combined Iranian architectural features with Western influences. The building is also part of Tehran’s historic and visual memory.
The lighting design highlights the building’s form, façade lines, and architectural details while presenting an image appropriate to its historic identity at night. Azarakhsh 4 linear luminaires and Golnoor Azarin linear in-ground luminaires were used to place controlled light along the architectural elements with minimal visual presence of the equipment.
Amber light was selected for the project. Its warm character is compatible with the materials and colours commonly found in historic architecture, helping to reinforce the building’s sense of age and authenticity after dark. Controlled intensity and aiming keep the lighting focused on the building’s architectural and historic identity.
The project reflects Golnoor’s approach to lighting landmark buildings and urban spaces through the considered selection, distribution, and placement of light.